These 7 Planning Policies are Unlocking the Value of Farms
Farm Diversification and the Planning Landscape
Development and diversification are inherent parts of successful farm businesses. While engaging with local planning systems can feel frustrating, planning policy at a national level explicitly supports the sustainable development of farms and estates.
This resource explains the most relevant planning policies for farmers and people living on agricultural estates. Here we give a snapshot of each, and when they can be used.
You can better understand where opportunities for your land and buildings lie by understanding the parameters of:
- Agricultural Permitted Development rights
- Full Planning Permission
- Specific exceptions, like the Caravan Act
The 7 Planning Routes for Rural Development
These seven policies cover new homes, commercial ventures, and new agricultural buildings - all supported at a National policy level.
We explain differences between full planning permission, Permitted Development Orders (GPDO), and projects that are exempt from needing planning entirely.
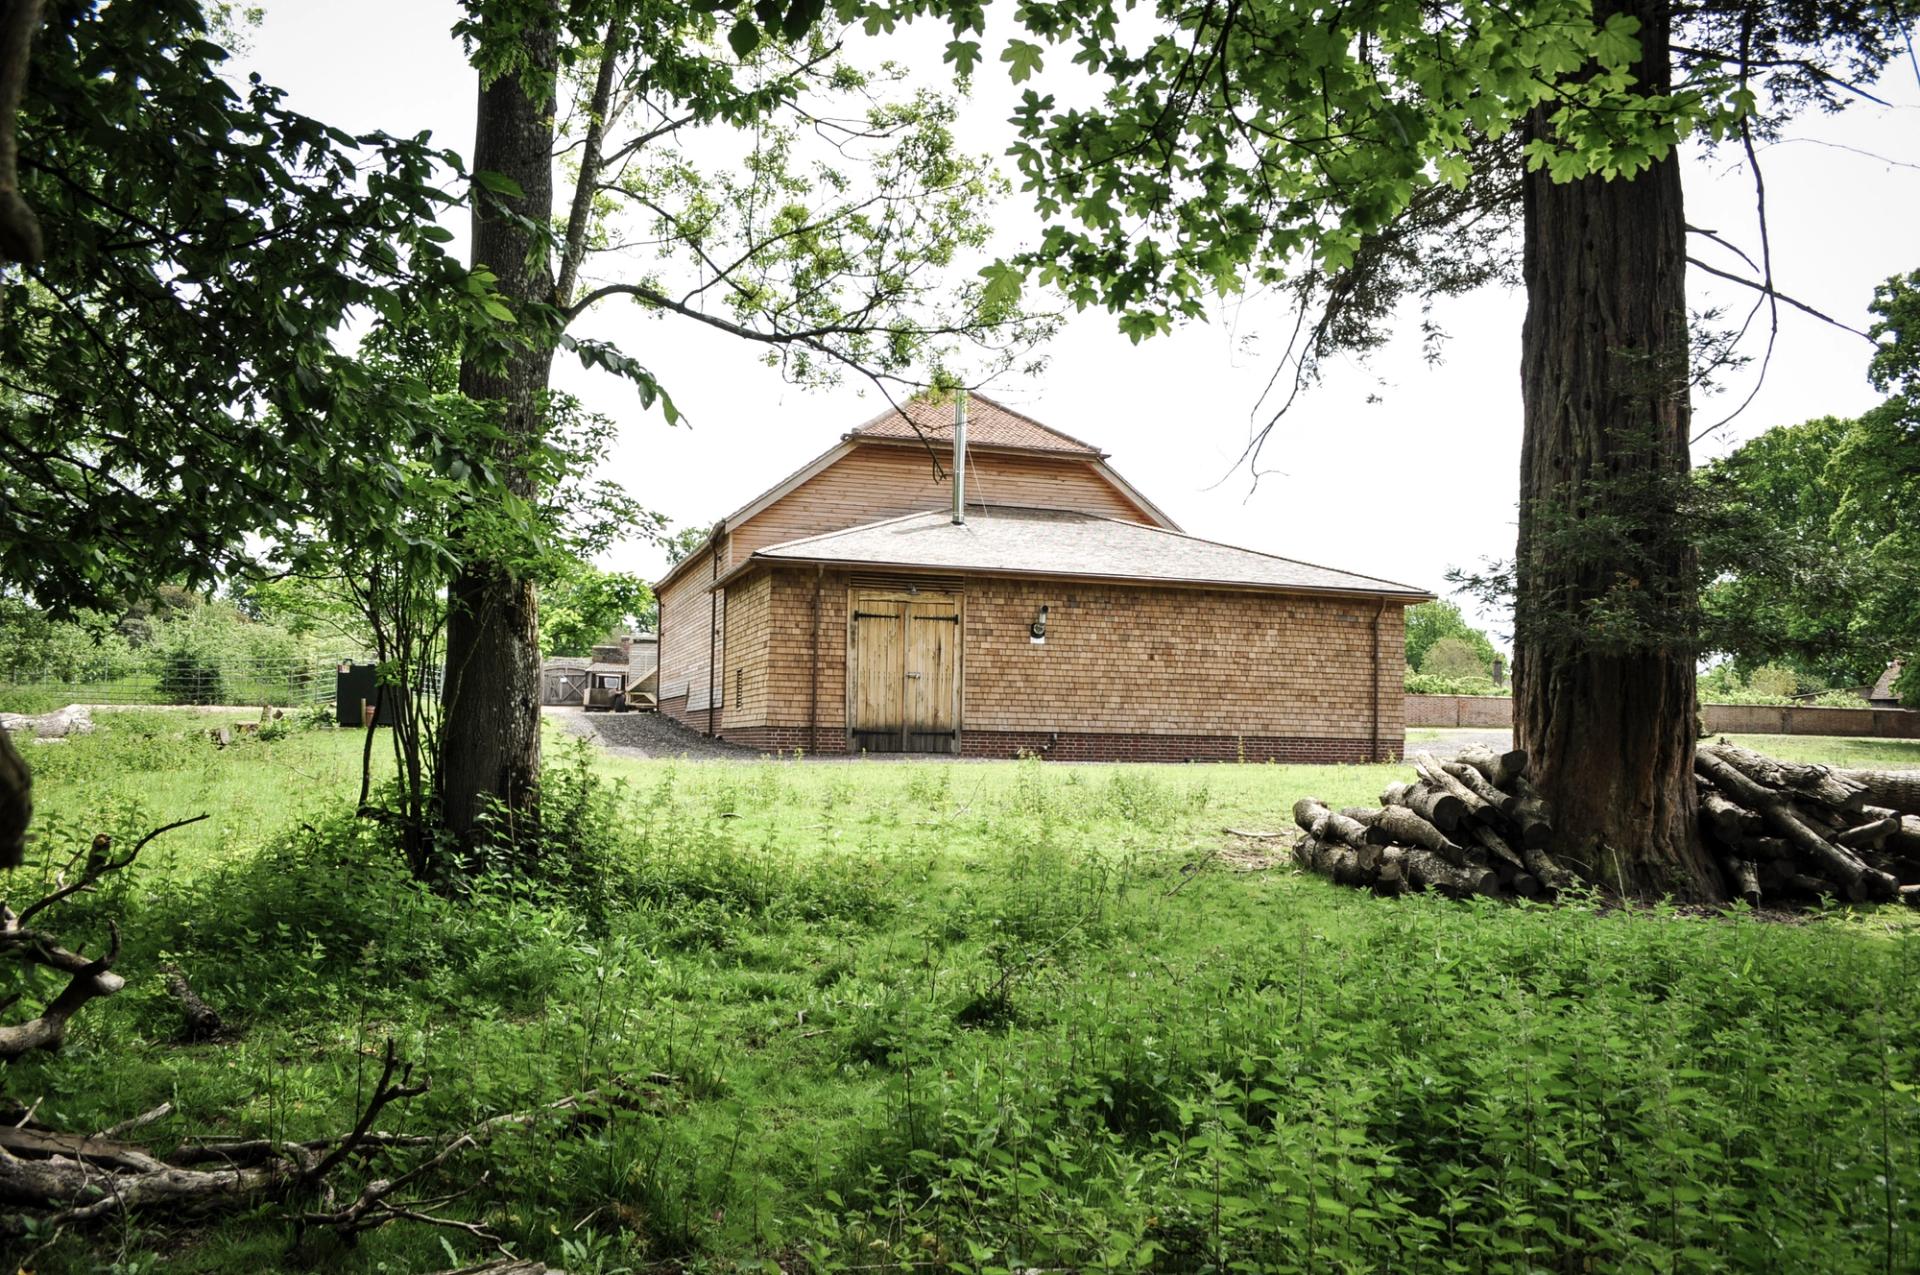
Header Image: Knepp Bio Barn by Studio Bark
Agricultural Permitted Development (GPDO)
The General Permitted Development Order (GPDO) grants permission for specific agricultural developments without a full planning application. While less expensive and generally faster than pursuing the full planning route, it offers less design flexibility and has some specific constraints.
1 - NEW AGRICULTURAL BUILDINGS - GDPO Class A
Class A allows for the erection, extension, or alteration of agricultural buildings on agricultural units of 5 hectares (12.4 acres) or more.
Larger buildings or sensitive locations require an additional "prior approval" application, where the local authority assesses limited criteria such as siting, design, and external appearance.
2 - RESIDENTIAL BARN CONVERSION - GDPO Class Q
Class Q is a streamlined process for converting agricultural buildings into homes without requiring full planning permission.
Under this government policy you can build up to 10 homes. Each home is limited to a maximum floor area of 150sqm (approx. 1,615 sq ft) and the maximum total floor area under Class Q is capped at 10,000sqm (approx 108,000sqft, or one hectare).
To enable conversions under this planning route, the structure of the barn must not need significant structural work to enable the conversion to happen. The proposal must also retain the external agricultural character of the building. While internal layouts offer total freedom, the exterior must read as a converted barn, not a new-build house. Handled with design sensitivity, this can produce characterful and well crafted homes.
3 - COMMERCIAL BARN CONVERSION - GDPO Class R
Class R allows existing agricultural buildings to be turned into commercial use. This is an excellent option for turning redundant buildings into offices, retail spaces, cafes, gyms, and light industrial storage.
The maximum floor area for a Class R Permitted Development conversion is 1000 sqm (10,764 sq ft). Any larger scale proposal will require a full planning application.
Read our more in-depth guide to Permitted Development Class Q and Class R
Case Study: Milking Parlour
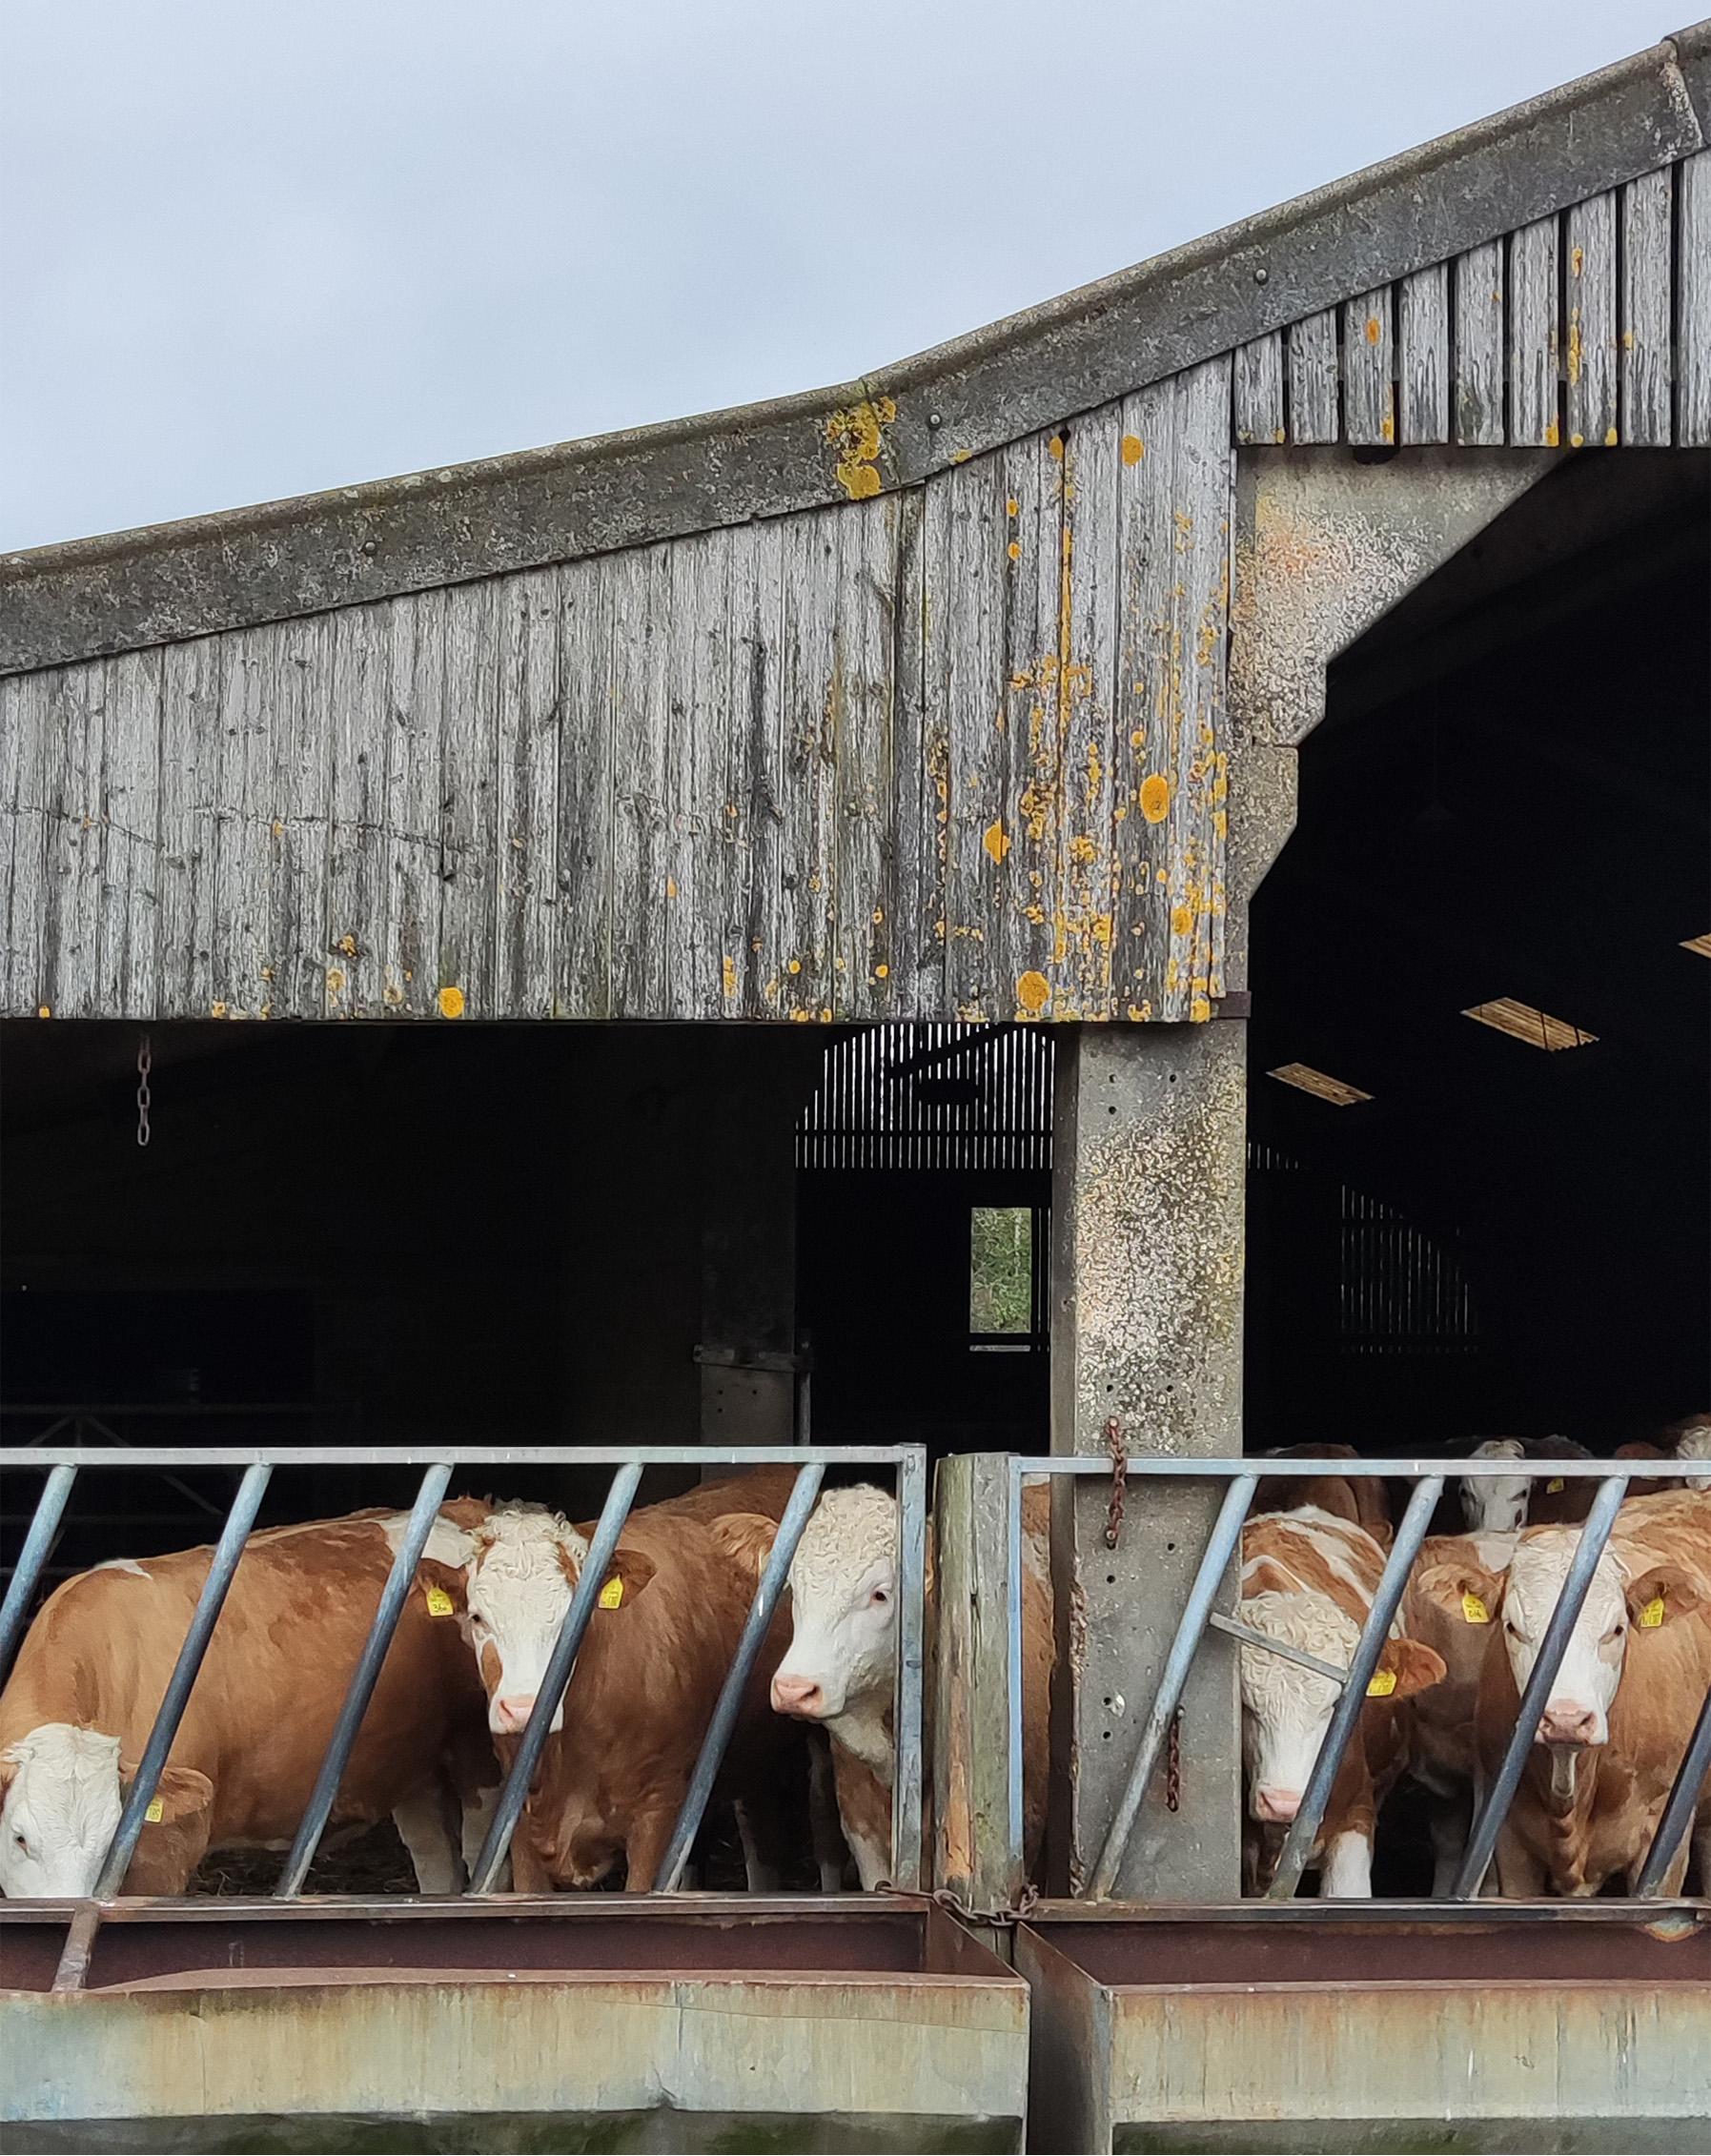
The Milking Parlour is a Class Q conversion of a redundant agricultural building into five residential units. All development remains within the original footprint, upgraded with high-performance insulation and sensitive external timber cladding sourced from the scheme's estate.
Read about Converting Farm Buildings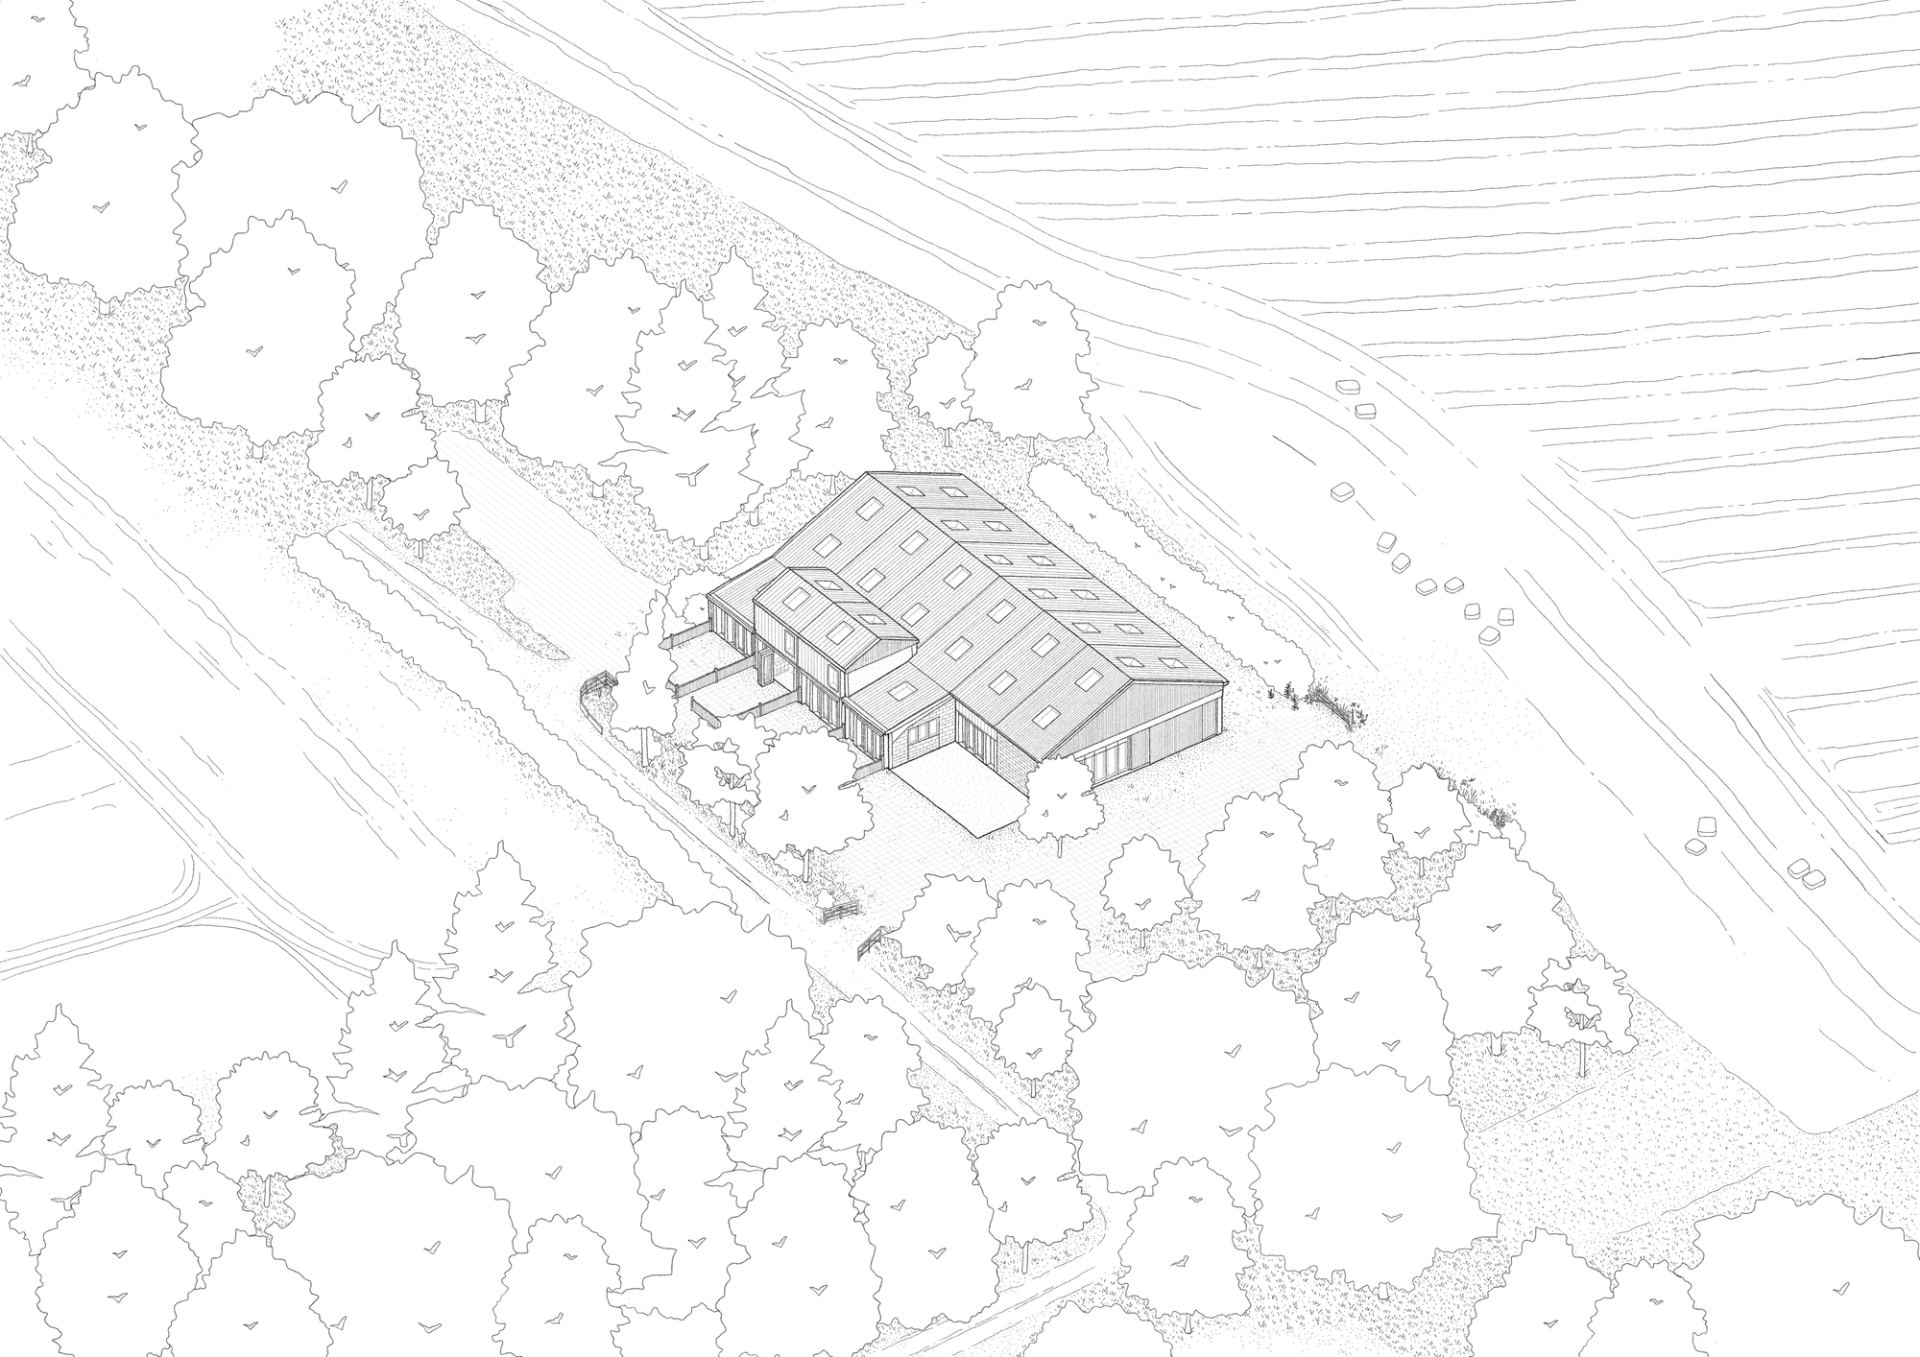
A Full Planning Application
If Permitted Development Rights are too restrictive for your project, a full planning application offers much more freedom with your building’s size, design, layout, and positioning.
In the context of a building project, the additional time and cost of a full planning application is typically modest relative to a total project budget. If full planning can secure a result you are happier to live with for the long term, it is usually worth pursuing.
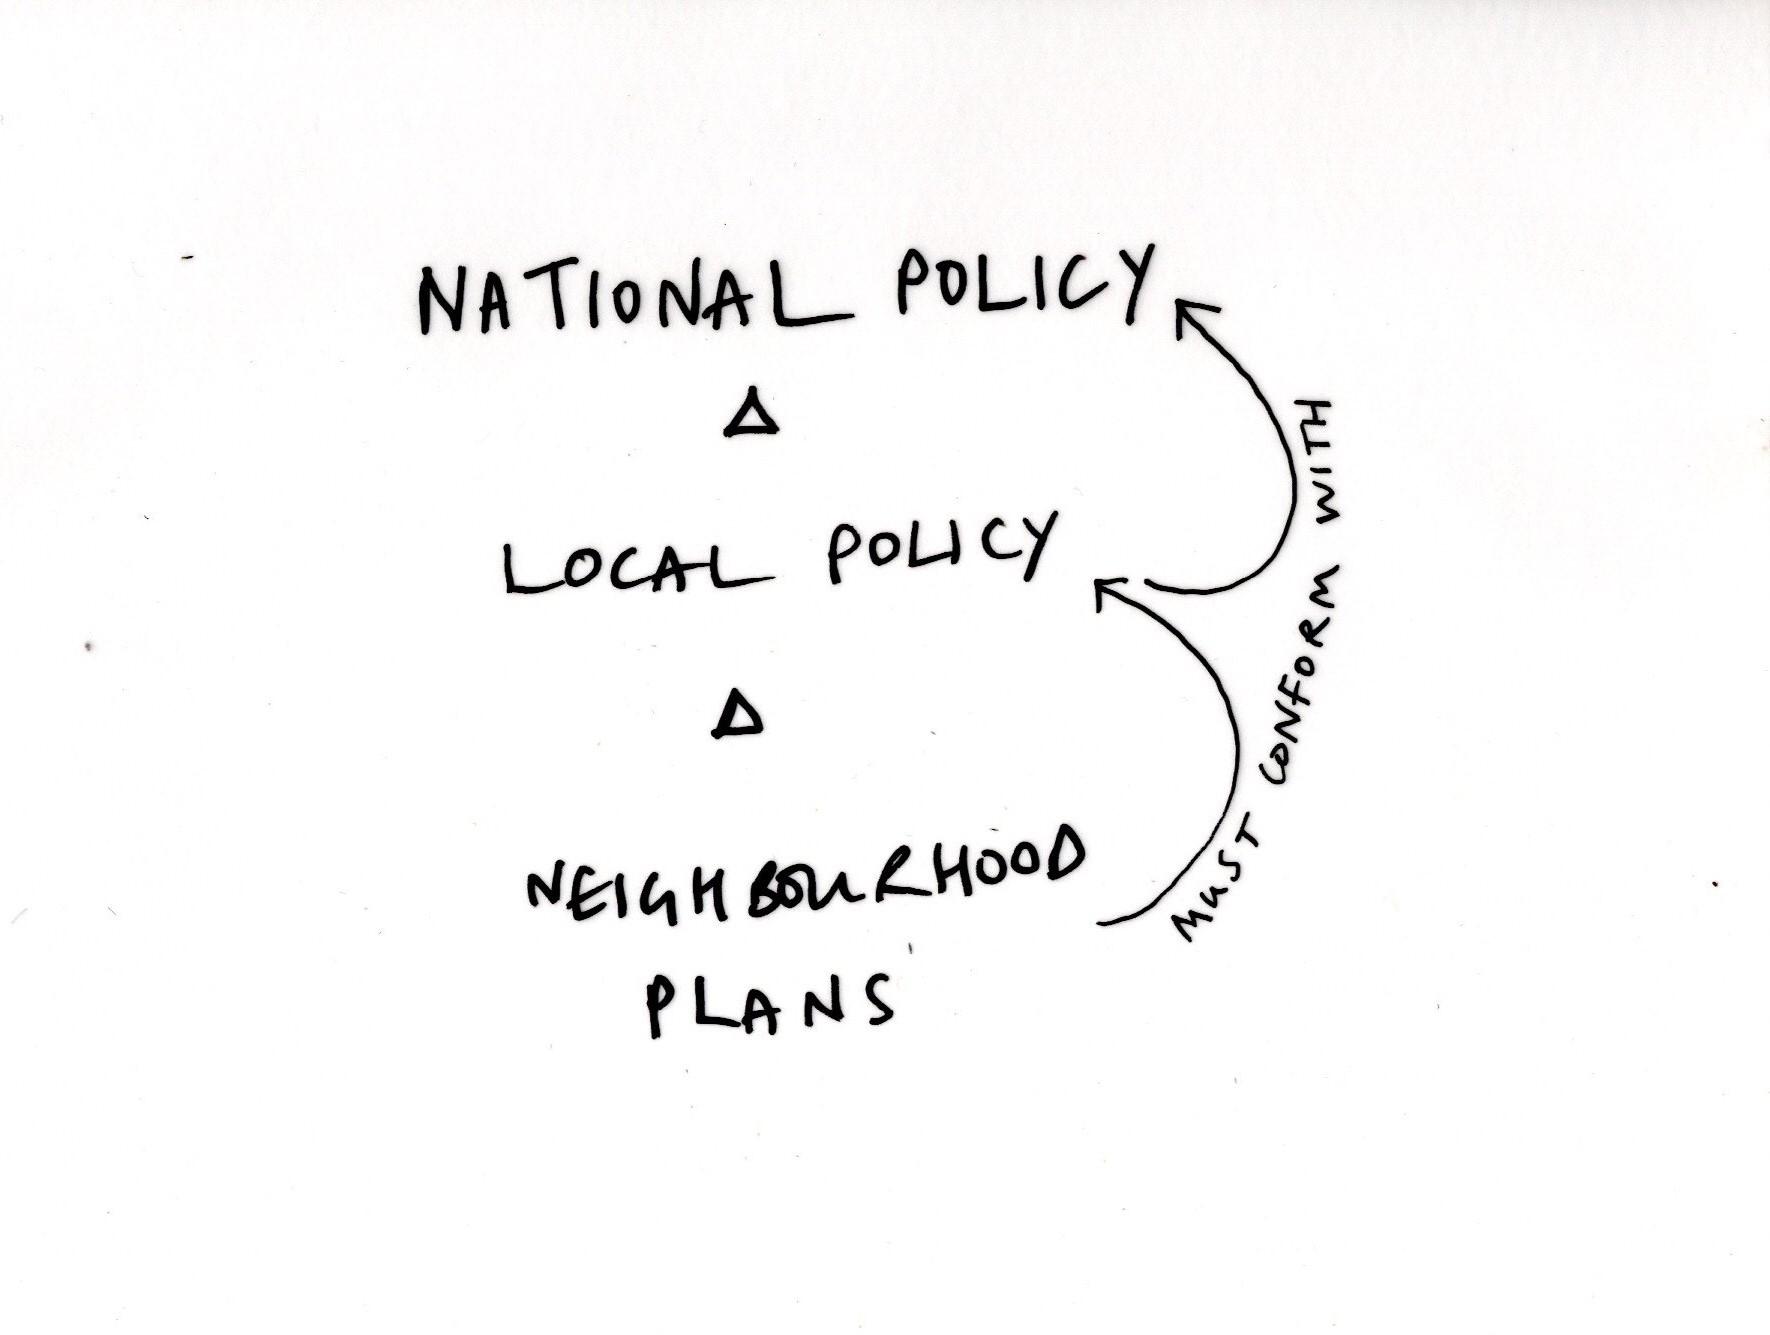
The following National Policies are for projects requiring full planning permission. Further weight can be added to a planning application through referring to local planning policies that are specific to your site and area.
Why choose full planning permission over permitted development)?
- There is no cap on floor areas with a full planning application, giving you more scope to realise the full potential of a large building.
- There is greater flexibility on the condition of the building: Class Q requires a structure capable of conversion, whereas HO11(1)(c) can accommodate buildings in greater disrepair.
- You have more flexibility in the final design.
- Permitted development rights can be removed in sensitive areas such as National Landscapes and SSSIs, meaning full planning permission is required.
4 - RESIDENTIAL BARN CONVERSION - HO11(1)(c)
Policy HO11(1)(c) supports the conversion of redundant or disused rural buildings into homes, provided the proposal enhances its setting. It also requires that any harm to any heritage significance of the building be taken into account (in accordance with another policy, HE6).
In practice, this means:
- For a modern agricultural shed, the heritage considerations are likely to be minimal.
- Transforming a centuries-old threshing barn or listed building offers a rare opportunity to celebrate its heritage, showing how sensitive, thoughtful design can protect its historical character while delivering the clear public benefit of bringing a cherished structure back to life.
The 2026 update to the NPPF expressly supports proposals that secure the long-term reuse of vacant or underused listed buildings.
5 - NEW HOME FOR FARM WORKER - HO11(1)(a)
If you farm a viable agricultural business and can demonstrate a need to live permanently at or near your farm, policy HO11(1)(a) of the National Planning Policy Framework (the NPPF) provides one route to building a permanent home.
Key Considerations:
- Exceptions: Local authorities may remove this option in National Parks, National Landscapes (formerly AONBs), and in Sites of Specific Scientific Interest. Equestrian use does not qualify as agriculture in planning terms.
- Unestablished Businesses: If your farm business is new, or lacks a sufficient financial track record, you can apply for a temporary (three-year) dwelling. This grants the time necessary to prove viability before seeking permanent permission.
- Temporary Structures: Modular buildings, such as our sister company U-Build, can be ideal for the three-year proving period. They can be moved or sold on, retaining their material value, or, once permission for a permanent home is granted, can often be repurposed as an annex or holiday let, subject to further planning approval.


Case Study: Sun Barn
Approved in February 2025, this sustainable conversion is designed to heat and power itself using the sun, keeping energy bills remarkably low and dramatically reducing its impact on the planet. Working proactively with the planning authority, the project was approved on local policy grounds.
6 - NEW EXCEPTIONAL HOME - HO11(1)(e)
A new home in the open countryside can be permitted if the design is deemed truly outstanding. It must reflect the highest architectural standards, significantly enhance its immediate setting, and raise the benchmark for rural design.
This is a very high bar, and Studio Bark has a great deal of experience using this policy with successful outcomes. An approval-winning scheme needs a compelling case for the building's contribution to rural architecture. For landowners with the ambition and the right architectural team, it is a fantastic route for achieving something truly special.
Read our detailed explanation of HO11(1)(e), formerly Paragraph 84, to learn more.
Case Study: Relistian Vineyard
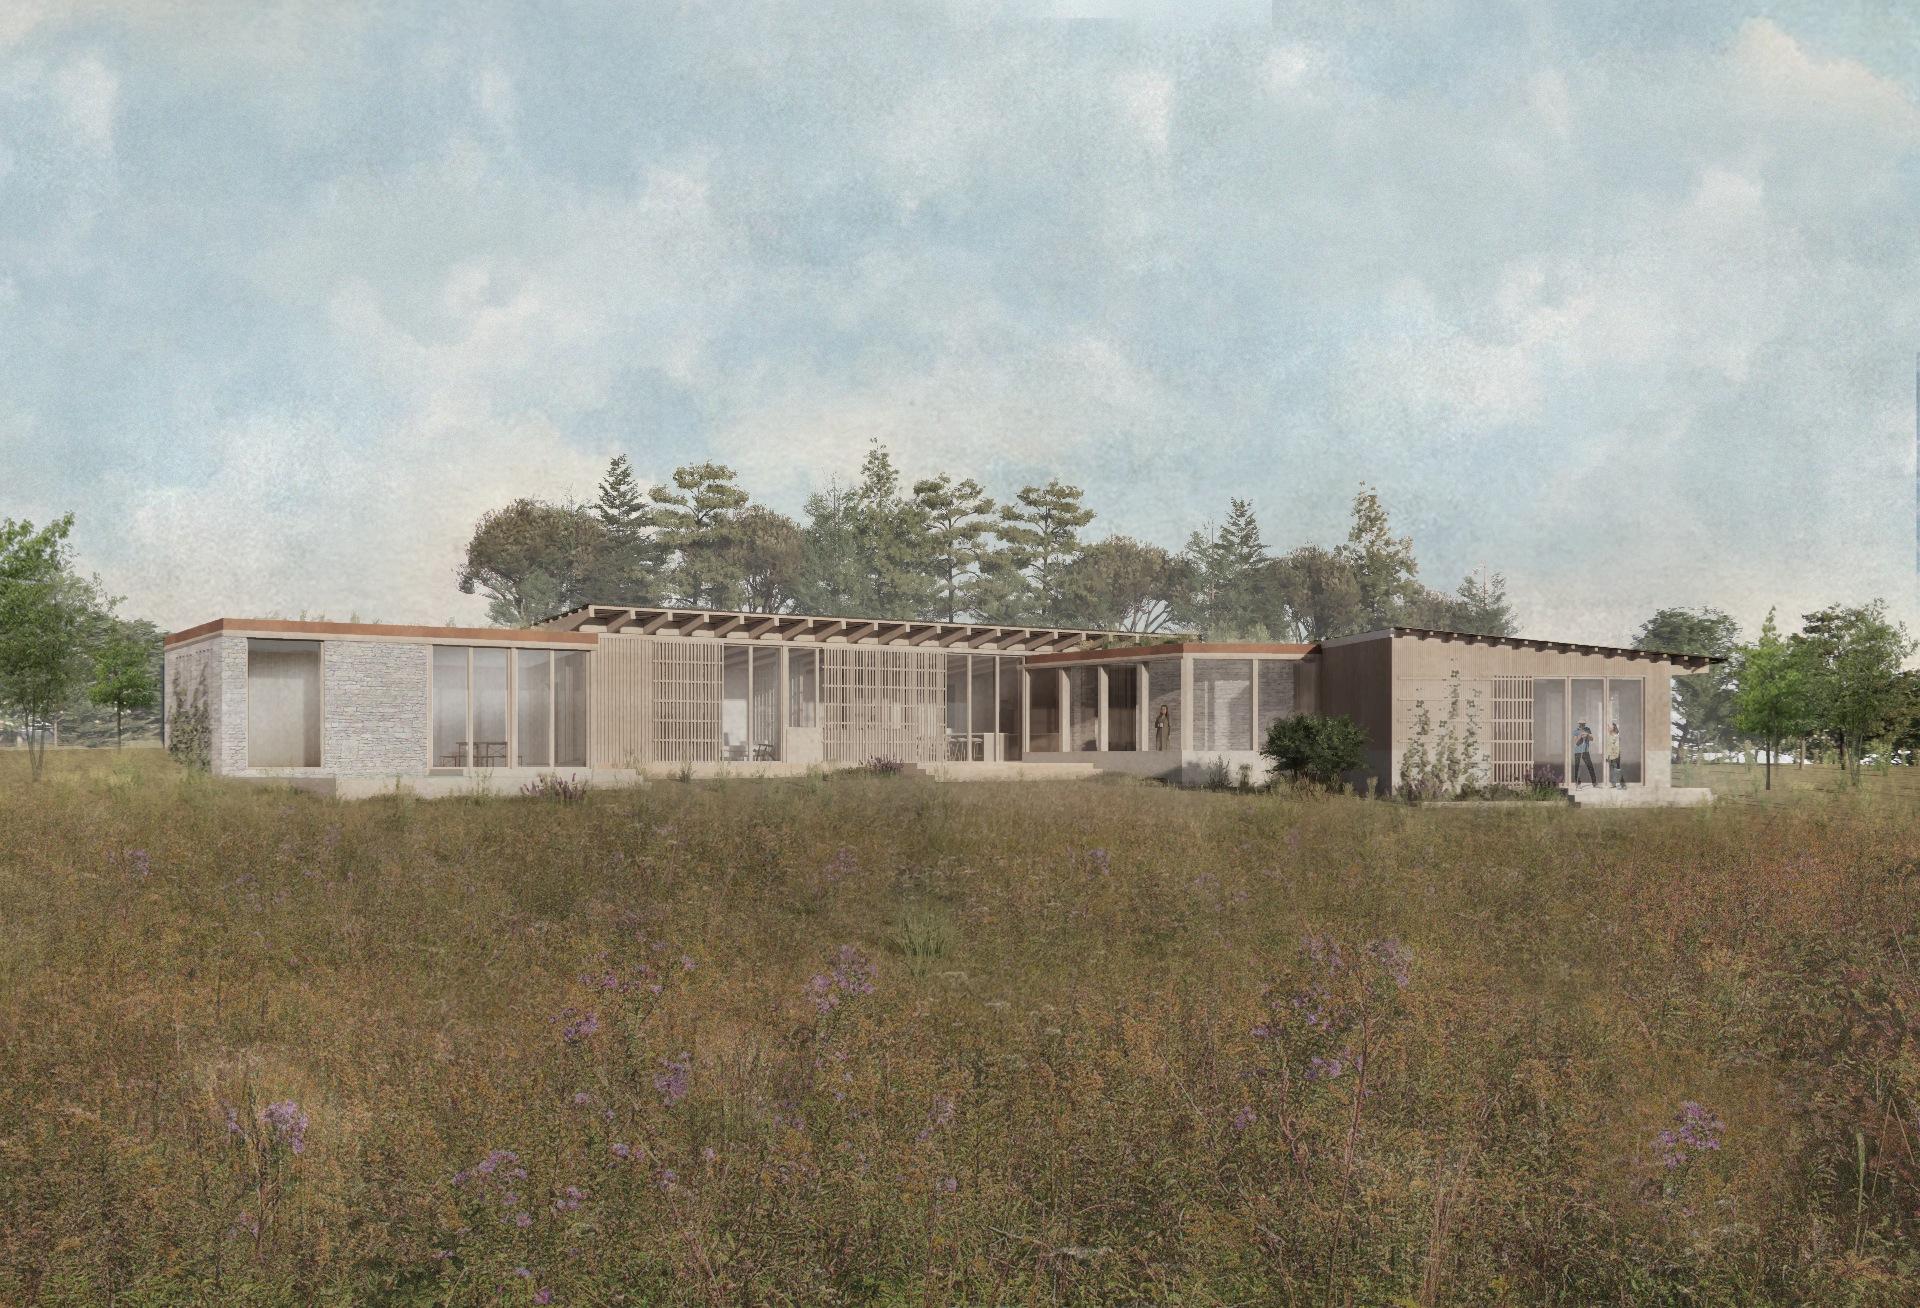
Relistian Vineyard is on a rural Cornish plot that has suffered years of monoculture farming and mining. The proposal is for a regeneratively farmed vineyard with a winery, studio, and a home for the clients. Planning permission for their new house is being sought under Policy HO11(1)(e).

Specific Exceptions
7 - The Caravan Sites Act
A caravan used as a primary, permanent dwelling always requires full planning permission. However, if you require an occasional-use dwelling, such as a seasonal farm worker unit or a holiday let, you may site up to three caravans without a formal licence.
Under the Act, a "caravan" is broadly defined as any structure designed for human habitation capable of being moved by road. It does not require permanent wheels. Twin-unit structures assembled on-site can qualify, provided they do not exceed 20 meters in length, 6.8 meters in width, and 3.05 meters in internal height.
Explore Farm DiversificationFrequently Asked Questions
Can I get planning permission if my farm is in a National Park or AONB?
Yes. While certain Permitted Development rights (like Class Q) may be restricted or removed by your local authority, you retain the right to apply for full planning permission for your development.
Can a derelict barn actually help secure planning permission?
Absolutely. Applying to convert an existing structure, even one in a poor state of repair, is generally a more favorable planning route than proposing a brand-new building in the open countryside.
Does a stable or small field shelter carry planning weight?
An established building footprint can be instrumental. It can be used as a material planning consideration to offset a new proposal (e.g., offering to demolish a visually harmful structure in exchange for a new, sensitively designed building on or near that footprint).
How can I manage construction costs for a bespoke home?
Managing the budget for a high-quality rural home requires strategic choices. Optimising the spatial footprint is the most effective way to control costs. Additionally, clients who actively manage the build process, leverage local trades, or supply materials directly from the estate can significantly reduce overheads. We offer bespoke fee proposals and tailored contracts to align with your specific appetite for involvement.
Browse our ProjectsOur Expertise
Studio Bark is an environmental architecture practice with deep roots in the countryside. Founder Wilf Meynell and Director Sarah Broadstock both come from working farms, providing our team with a distinct, personal insight into the realities of modern agriculture.
For over a decade, we have specialised in rural sites, working alongside farmers who require professional architectural expertise and a fresh perspective on diversification. Local authorities interpret national planning policy differently; we bridge the gap between our clients' ambitions and the complexities of the planning system. We work proactively with local planners to remove the friction from the process and secure resilient, sustainable futures for rural estates.
Every rural site has unique constraints and distinct potential. Whether you are strategising a long-term estate plan, converting an historic outbuilding, or seeking permission for a new agricultural structure, we approach every project with rigorous planning knowledge and sensitive, sustainable design
Discuss Your Farm's Potential
Related Projects
Milking Parlour
View ProjectTwin Barn Farm
View Project
Shropshire Farm
View Project
Warren Lodge
View Project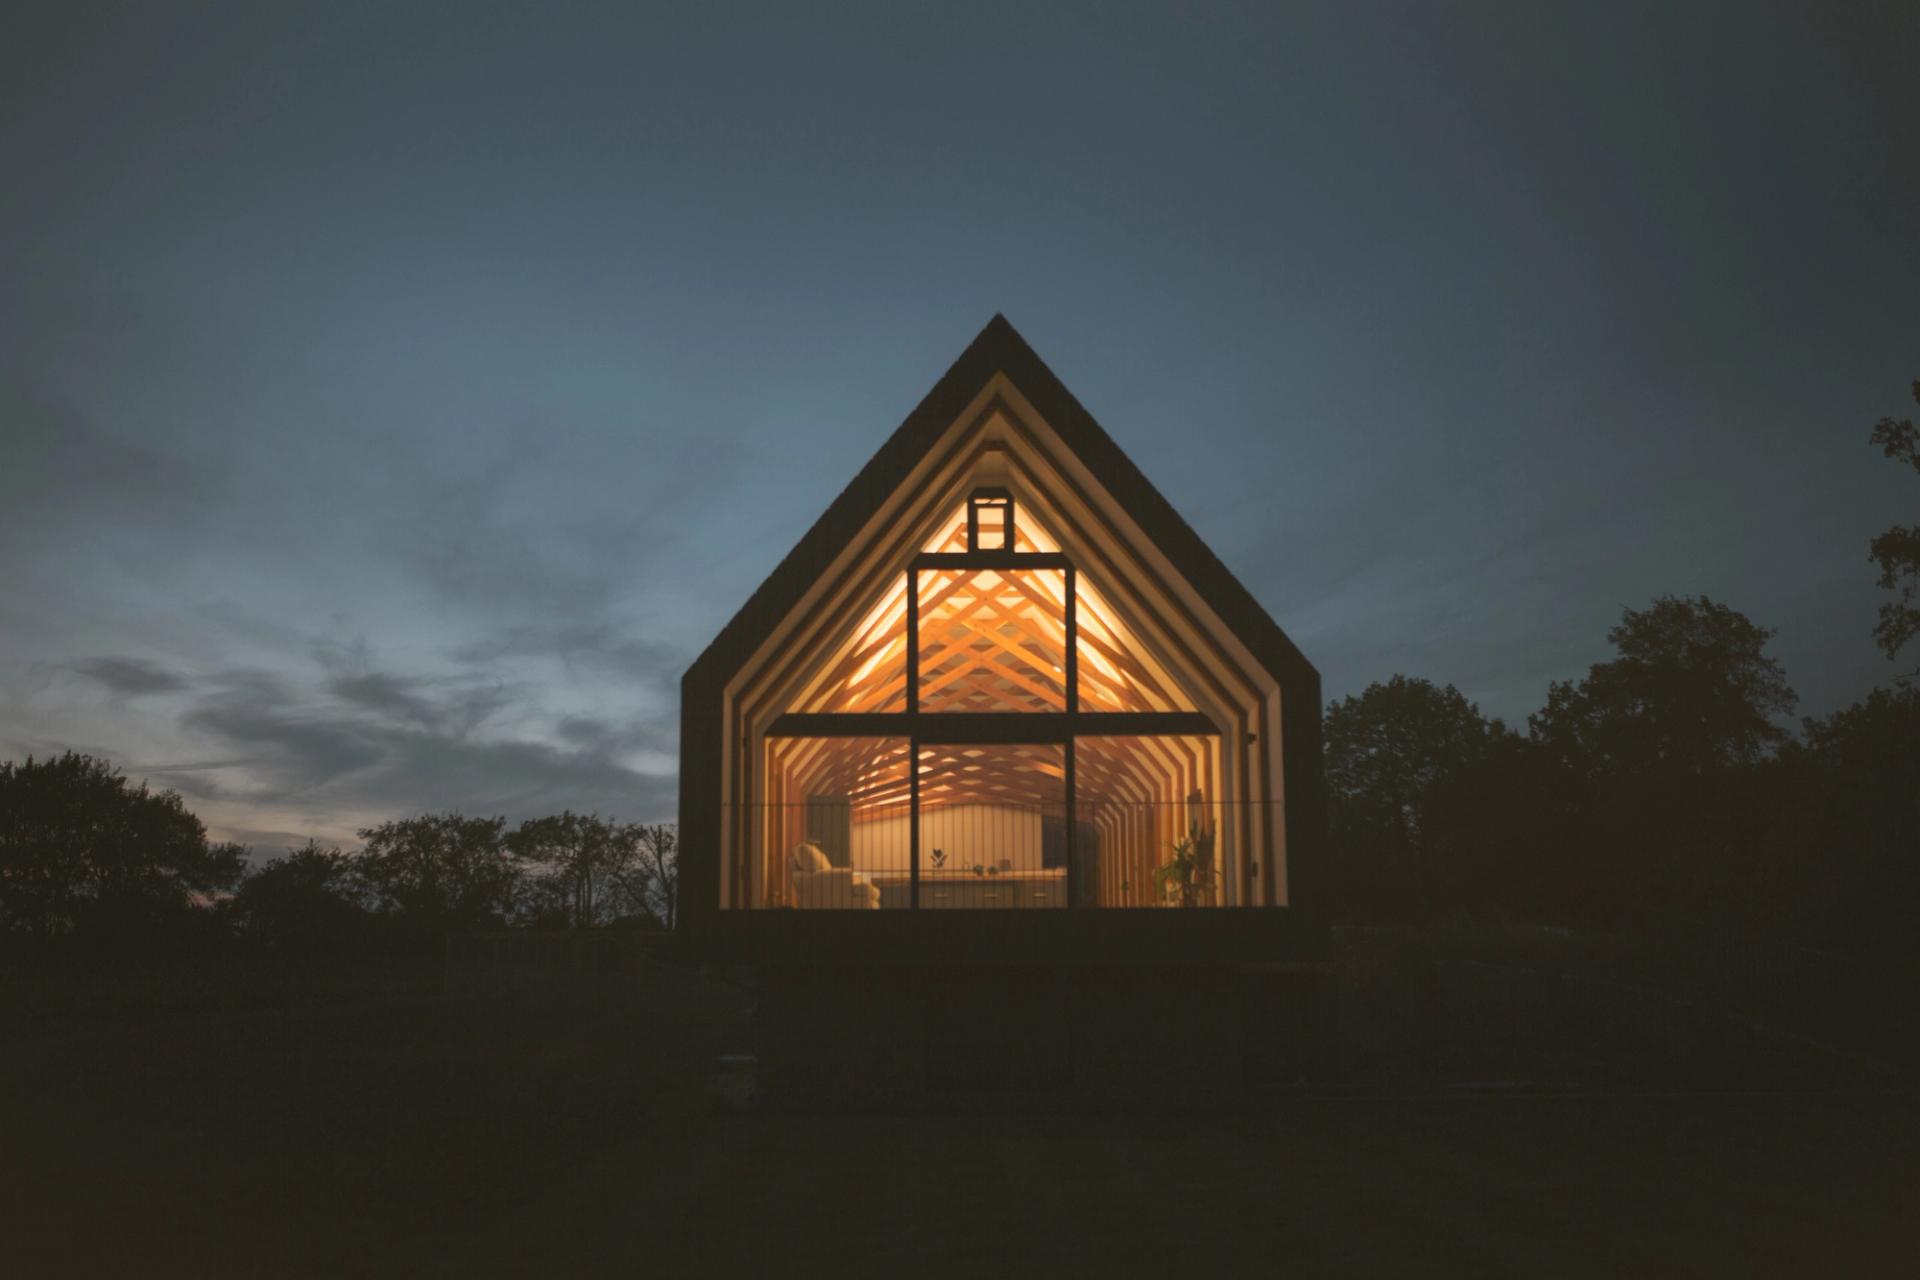
Black Barn
View Project